Turning a Garage or Spare Room Into a Home Gym That Actually Works
Published July 24, 2026
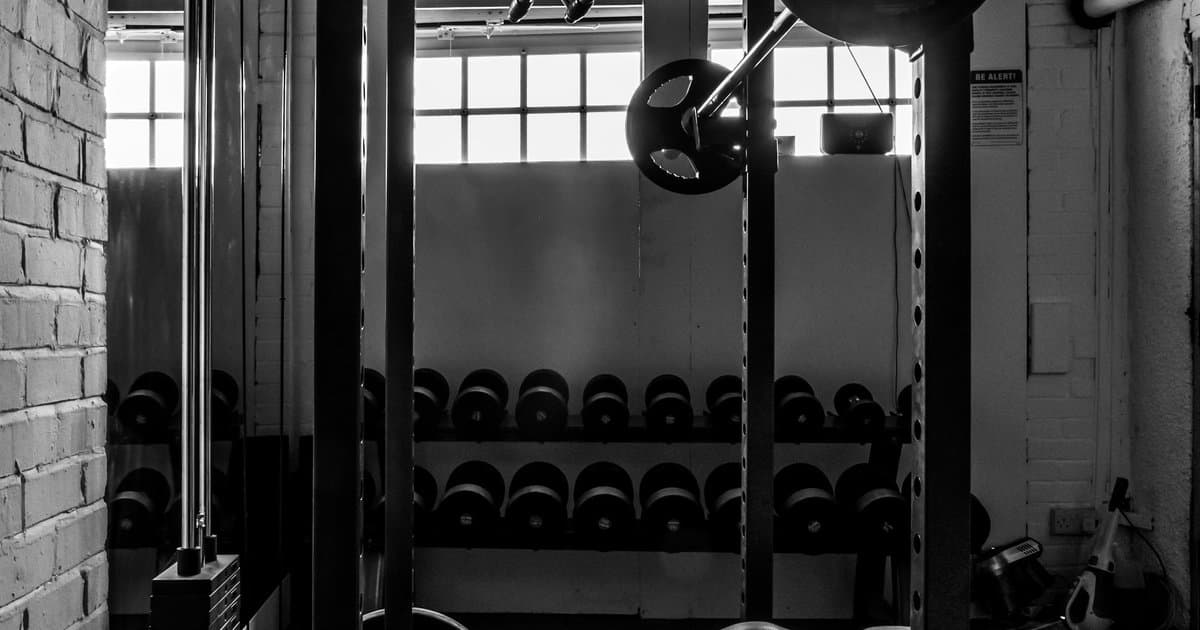
The space itself, not the equipment list, is what actually determines what a home gym can become. Ceiling height decides whether an overhead press or pull-up bar attachment fits at all. Floor footprint decides whether a squat rack and barbell setup can be used safely, or whether dumbbells and a bench make more sense. Getting the layout right first means every piece of equipment bought afterward actually gets used the way it's meant to be.
Start with ceiling height, not the shopping list
A standard 8-foot garage ceiling is enough clearance for the large majority of lifters doing an overhead press or using a pull-up bar attachment on a rack, but the number that actually matters is the lowest point in the room, not the average. Garage door tracks, hanging light fixtures, and ductwork often hang lower than the ceiling itself, and that's the real clearance available for a bar held overhead. Stand in the exact spot the rack or press will occupy and check the lowest point directly above it before buying anything that depends on that clearance.
Then plan the actual floor footprint
A squat rack, bench, and barbell setup needs more room than its own footprint suggests: at least 6 feet by 8 feet is a reasonable minimum, which accounts for walking in and out safely, space behind the lifter for a bar to be racked and unracked, and a buffer where a plate could land if a lift doesn't go as planned. A dumbbell and bench setup with no barbell work needs much less, often fitting in 4 feet by 6 feet directly under where the lifting happens. Measuring the actual room, including doorway width if equipment needs to be delivered or carried in, matters more than the footprint printed on a product box.
Two zones work better than one open layout
Splitting the room into a dedicated strength zone, where the rack, bench, or heavy dumbbells live in a fixed spot, and an open floor zone for bodyweight movements, stretching, and anything that needs room to move, tends to work better than treating the whole space as one general area. It keeps the equipment in a spot chosen specifically for its ceiling clearance and floor protection, while leaving the rest of the room flexible for whatever else a workout needs.
Once the layout is set, plan the equipment and budget
The flooring guide covers what actually protects a floor from dropped weight, the squat rack guide breaks down footprint and safety-bar considerations for training alone, and the home gym budget calculator estimates total cost across equipment tiers once the space itself is sorted out.
See the starter kit under $500Frequently asked questions
How much ceiling height do you actually need for a home gym?
Enough clearance for a bar held overhead plus a couple of inches of margin, which usually means at least 7 feet for most people, more if a pull-up bar attachment or overhead press is part of the plan. A standard 8-foot garage ceiling works for the large majority of lifters, but it's worth actually measuring and standing under the lowest point, like a garage door track or ceiling light, before assuming it's fine.
Can you fit a squat rack in a garage with a low ceiling?
Often yes, since most racks are shorter than the room itself and only the pull-up bar attachment, if included, tends to push close to the ceiling. Measure the rack's actual listed height, not just its footprint, against your ceiling's lowest point before buying, and skip the pull-up bar attachment specifically if clearance is tight.
Does a home gym need special flooring, or will any mat do?
It depends on what's being lifted. Bodyweight and dumbbell work is fine on a basic mat, but barbell training benefits from flooring rated to handle a dropped bar without damaging the floor underneath or transmitting a loud impact to the rest of the house. That's a different product than a general exercise mat.
How much floor space does a basic home gym setup actually need?
For a squat rack, bench, and barbell, plan on at least 6 feet by 8 feet, which allows room to rack and unrack safely plus a buffer where a plate could land if a lift goes wrong. A dumbbell-and-bench setup with no barbell work fits in a smaller footprint, often as little as 4 feet by 6 feet directly under where you'll be standing.